
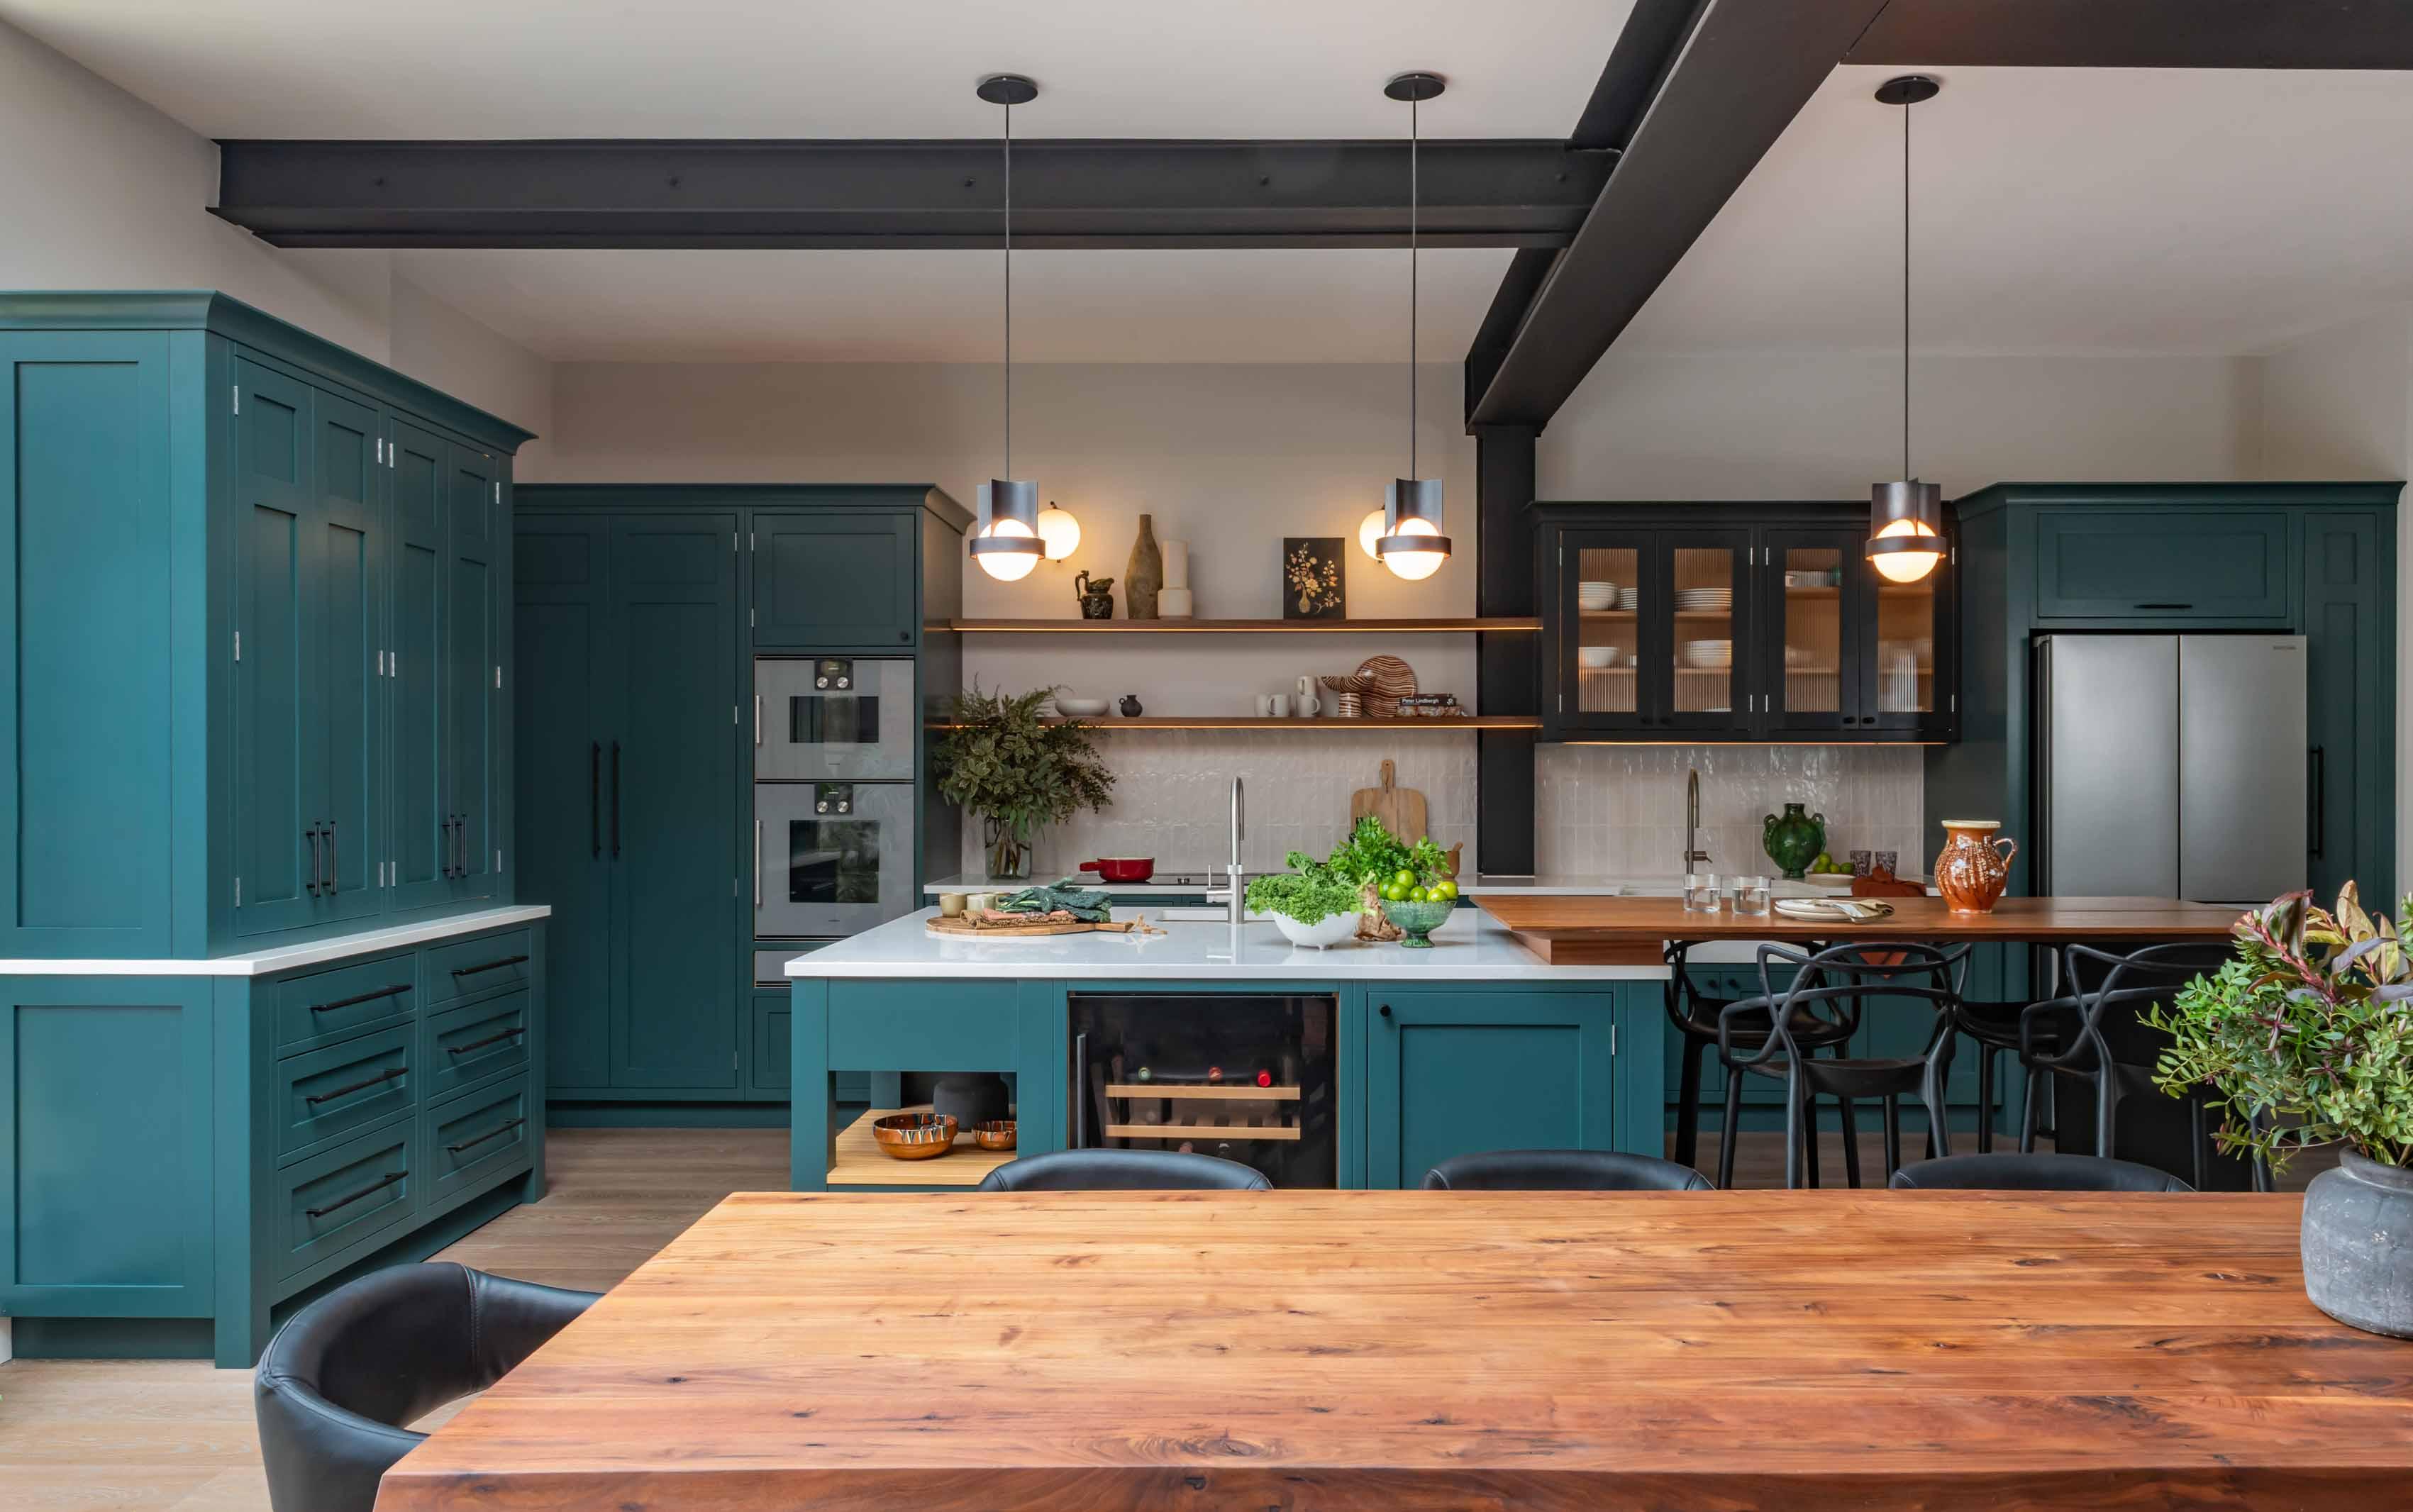
Step 1 – Initial Consultation
We begin with a discussion to explore your aspirations for your home or project, including your budget and time line. We’ll also identify key collaborators, such as engineers or contractors, to ensure a cohesive approach. Together, we’ll define the project goals to set a clear direction. Initial consultations can be conducted over the phone, or if preferred, we can arrange a meeting on-site. Ahead of the consultation, we usually provide a project on boarding questionnaire. This helps us understand your preferred style and budget, making the conversation more focused and productive.
Initial consultations are free of charge.

Step 2 – Concept Stage
Moving on from the consultation to more tangible concepts, we’ll develop a series of mood boards to present our initial ideas for your project, incorporating feedback from the on boarding questionnaire and our initial consultation. These mood boards will break down design concepts room by room, featuring inspirations, material suggestions, colour schemes, and FF&E possibilities. We typically sketch initial layout proposals on 2D plans provided by the client, exploring potential ways to reconfigure the space. At this stage, we begin to define the overall feel and atmosphere you want to create in your home, an essential foundation for shaping the project’s agreed direction. The concept stage is charged on a per-room basis.
Step 3 – Detailed Design Stage
During the detailed design phase, we further develop your vision by producing 3D drawings that transform initial ideas into creative and functional designs for your home. Our advanced 3D VR renders provide a highly realistic visualization of the space, illustrating how materials, colours, and layouts will come together seamlessly. This stage is crucial for refining the finer details, from selecting material finishes to creating bespoke furniture designs that enhance your home’s potential, making it truly unique to you.
The detailed design stage is charged as a % of the overall project value (including first & second fix). Architectural & structural services are costed separately & provided or managed as required.

Step 4 – Project Management & Procurement
We provide a turnkey interior design service, guiding you from concept to completion, with the option to manage the project once the design is finalised to ensure a smooth, collaborative process. With hands-on renovation experience, we support clients through every stage, from tender documents and build contracts to overseeing engineering works, working with a trusted network of suppliers and tradespeople built over more than a decade. Our attention to detail extends to the procurement of FF&E, with a strong emphasis on quality and timeless design. Led by our creative director, Sam Patience, who began his career as a furniture designer over 17 years ago, we bring a deep understanding of materials, function, and style to every project.
PM & procurement is charged as a % of the overall project value (including first & second fix).
Interior Design and Renovation FAQs
How do you charge for your services?
Our fees depend on the size and scope of your project and the level of involvement you’d like us to have.The initial consultation is free of charge. Concept design is charged on a per-room basis, while detailed design, project management and procurement are charged as a percentage of the overall project value, as outlined in our process.We’ll explain the costs involved and provide a proposal based on your requirements before any work begins, so you have a clear understanding of the services included and how the fees are structured.You can find more detail on our interior design process page.Do you work with period properties and listed buildings?
Yes. We have experience working with period properties, including listed buildings and homes within conservation areas.Our approach is to respect the character and original features of a property while making it work for modern living. This might involve retaining existing architectural details, rethinking the layout or introducing contemporary elements that sit comfortably alongside the original building.Where planning permission or listed building consent may be required, we’ll help identify the relevant considerations and coordinate with the appropriate professionals as needed.Do you work on residential or commercial projects?
We work on both residential and commercial projects. While our studio began with a focus on homes, we’ve increasingly been invited by existing clients and new businesses to help with their commercial spaces too.From family homes and full renovations to studios, workplaces and other business environments, we take the same considered approach to each project, balancing the overall design with the practical needs of the people using the space.How long does an interior design project usually take?
This really depends on the scope of the project. A smaller interior design scheme will naturally take less time than a full house renovation involving structural changes, bespoke joinery and extensive building work.During our initial consultation, we’ll discuss your requirements, priorities and timescale. Once we have a clearer understanding of the brief, we’re better placed to give you an idea of how long the design process and subsequent works are likely to take.Can you work with my existing architect or builder?
Absolutely. Over the years, we’ve built relationships with a trusted network of architects, contractors, suppliers and skilled tradespeople, and we’re happy to recommend people where needed.If you’ve already appointed an architect or builder, we’re equally happy to work alongside them. Good communication and collaboration are important to the success of any project, and we’ll work together to ensure the design and practical elements are properly coordinated.What areas do you work in?
Our main area of work is North London, where we’ve completed projects in Hampstead, Hampstead Heath, Highgate, Crouch End, Muswell Hill and Finchley, as well as the surrounding areas.Depending on the project, we’re also able to work remotely on the design, making our services accessible further afield. If you’re outside North London, please get in touch and we’ll be happy to talk through your project and guide you towards the best solution for your needs.How does a project typically start?
We begin with an initial consultation to discuss your property, what you’d like to achieve, your budget and your timescale. It’s an opportunity for us to understand your ideas, talk through the possibilities and establish the scope of the project.From there, we can recommend the most appropriate next steps and explain how our design process would work for you. The initial consultation is free of charge.What does Patience Designs Studio do?
We offer a turnkey interior design service, bringing together interior design, bespoke furniture, architectural services, procurement and project management. This means we can guide you through the entire process, from the initial ideas and concept design through to the finished home.Every project is different, so we tailor our service to suit your needs. Whether you’re looking to rework a few rooms or undertake a full house renovation, we help bring everything together to create a home that works for you and the way you live.What days are the studio open?
We are open for calls Monday to Friday, 9am until 5pm. We can arrange weekend and evening visits / calls to work around your schedule. Please feel free to call or message on 07415978059 or 0203 856 4146.